 EN


Introduction
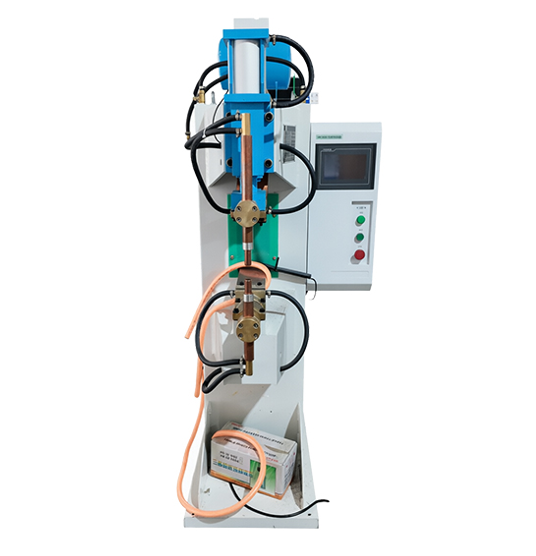
Evaluating stainless steel wire spot welding requires two separate acceptance criteria: joint performance and surface appearance. The first determines whether the welded connection meets the product's functional requirements, while the second concerns visible marks, discoloration and other surface characteristics.
These two aspects should be checked independently. A visually clean weld does not automatically confirm sufficient joint strength, and a mechanically acceptable connection may still require appearance improvements for decorative or exposed components.
When selecting stainless steel wire welding equipment, manufacturers should consider the material grade, wire dimensions, joint configuration and finished product requirements together. Establishing clear inspection criteria before testing makes it easier to evaluate samples consistently and identify which process adjustments are necessary.
1. Confirm the Stainless Steel Grade
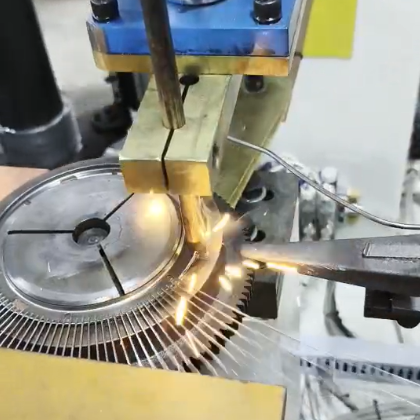
The first step is to establish exactly what material will enter the welding process. Confirm the stainless steel grade, wire diameter, surface finish and supplied condition against the purchase specification or material certificate.
These details help determine whether the selected welding process and equipment are appropriate for the application. Two wire batches with the same nominal diameter may still differ in surface condition or material characteristics, which can affect contact consistency and the resulting weld.
Incoming inspection should also identify oil residue, surface contamination, visible damage and differences between batches. Record the material information alongside the trial results so that any later variation can be traced back to its source.
For repeat production, use the approved material specification as the reference for incoming checks. If a new batch produces different results, verify its characteristics before changing the established welding conditions.
2. Check Joint Fit and Contact
Joint preparation directly affects how consistently the wires can be joined. Before welding, verify the crossing angle, relative wire position, contact area and any gap between the components.
When wires meet at inconsistent angles or do not sit securely against one another, the electrode may not apply force evenly to the intended joint. This can lead to variation between welds even when the machine program remains unchanged.
Use a suitable fixture to maintain the specified geometry throughout loading and electrode engagement. The fixture should support repeatable positioning without bending the wire or introducing stress that is absent from the finished product design.
During the initial setup, inspect several loaded samples to determine whether the joint location is consistent. Correct alignment or fixture issues first, then evaluate the welding parameters. This avoids unnecessary adjustments that may compensate for a positioning problem rather than resolve it.
3. Inspect Electrodes and Cooling
Electrode condition should be checked as part of routine machine preparation. Contact surfaces can gradually wear, accumulate residue or develop damage, changing the contact conditions at the weld point.
Before a trial, inspect the electrodes for uneven wear, contamination and other visible defects. Confirm that the electrode faces are suitable for the intended joint and that their alignment follows the equipment manufacturer's requirements.
Cooling arrangements also need attention where they are part of the machine configuration. Check the specified connections, operating indicators and maintenance items according to the manufacturer's instructions rather than applying a universal cooling procedure to every machine.
Keep a record of electrode inspection, maintenance and replacement. If weld results deteriorate during production, compare these records with the affected samples. This provides a more structured starting point for troubleshooting than immediately changing the welding program.
4. Establish a Trial Welding Window
A spot welding machine should be evaluated using the actual stainless steel wire, joint geometry and production conditions.
Start with a technically appropriate baseline recommended for the selected equipment and application. Then assess the interaction between welding current, welding time and electrode pressure. These variables influence one another, so adjusting them simultaneously can make it difficult to determine which change improved or worsened the result.
Prepare a controlled trial plan and change one parameter at a time where practical. For each condition, produce multiple samples and record the machine settings, material batch and observed results.
The purpose is to establish a repeatable operating window rather than identify a single setting that works on one specimen. Confirm that the selected conditions satisfy both the agreed appearance criteria and the required joint performance.
Numerical settings should only be adopted after validation on the actual application. Equipment capacity, electrode design, wire dimensions and material characteristics can all affect the suitable operating conditions.
5. Review Indentation and Discoloration
Surface inspection should distinguish between different types of welding marks rather than treating every visible defect as the same problem.
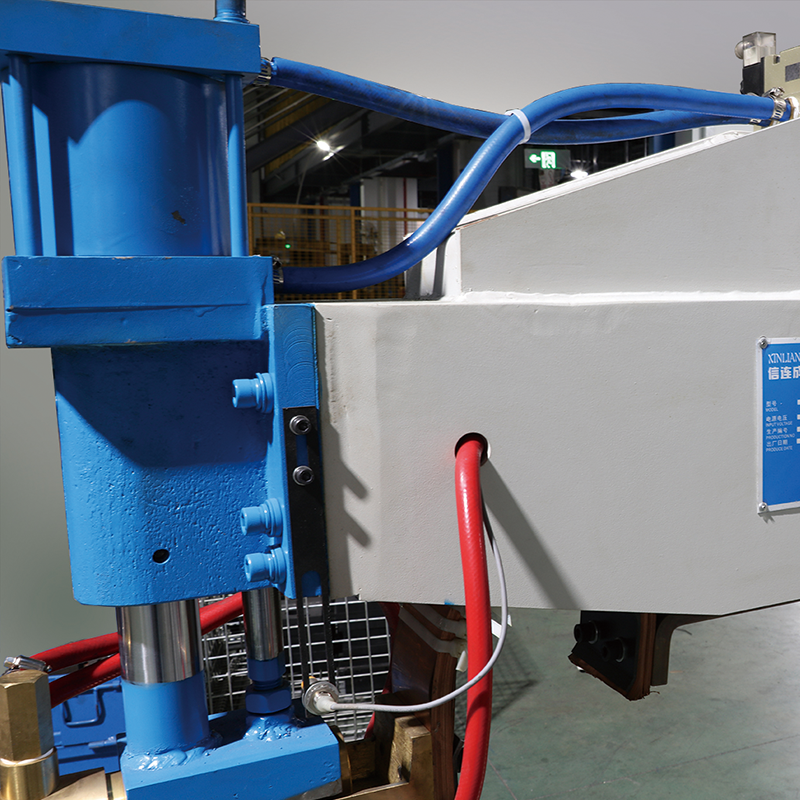
Record indentation depth or severity where relevant, surface discoloration, spatter and any other marks specified by the acceptance criteria. Compare these observations with an approved reference sample or a documented visual standard.
The location and consistency of each mark can provide useful information. For example, repeated marks at one contact point may justify checking electrode alignment and pressure, while changes in discoloration may warrant a review of the welding conditions and material surface.
Avoid assuming that a particular appearance defect has a single cause. Use controlled comparisons to determine whether it is associated with material condition, joint positioning, electrode contact or process settings.
If the product has visible surfaces, define the acceptable appearance level before production begins. This reduces subjective inspection decisions and helps the team assess samples against the same standard.
6. Verify Joint Performance
Joint strength must be verified using a method appropriate to the finished product and its intended use. The test should reflect the way the connection will be loaded in service, rather than relying solely on whether the welded wires remain attached during handling.
Depending on the application and agreed specification, evaluation may involve a suitable pull, separation, bending or other mechanical test. Select the method and acceptance limits before the trial so that the results can be interpreted consistently.
Test representative samples from each trial condition and link the findings to the corresponding material batch and machine settings. Where visual appearance is acceptable but the joint fails the functional test, review the process against the required performance criteria.
For products subject to safety or regulatory requirements, follow the applicable standards and qualified engineering procedures. The test method and acceptance threshold should be agreed with the customer or responsible technical team.
7. Consider Post-Weld Requirements
The welding process may be only one stage in achieving the required finished surface. Depending on the product, additional operations such as cleaning or other specified finishing treatments may be necessary.
Determine these requirements from the final product drawing, customer specification and intended service conditions. Any proposed treatment should be suitable for the stainless steel grade and compatible with the required surface quality.
Inspect the component after the complete finishing process, not just immediately after welding. This ensures that the final acceptance decision reflects the condition in which the product will be delivered.
Where post-weld treatment is required, document the approved method and inspection criteria. Where it offers no defined benefit, avoid adding unnecessary steps that increase production time and cost.
Conclusion
Reliable stainless steel wire spot welding depends on consistent incoming material, accurate joint positioning, maintained electrodes and controlled process trials. Joint performance and surface appearance should be evaluated separately, then confirmed together against the finished product requirements.
Keep an approved sample with its inspection record and the corresponding material and machine conditions. These references help reproduce accepted results, investigate future deviations and maintain consistency across production batches.
Please contact Jinchun with your drawing, material specification and production requirements.