 EN


Introduction
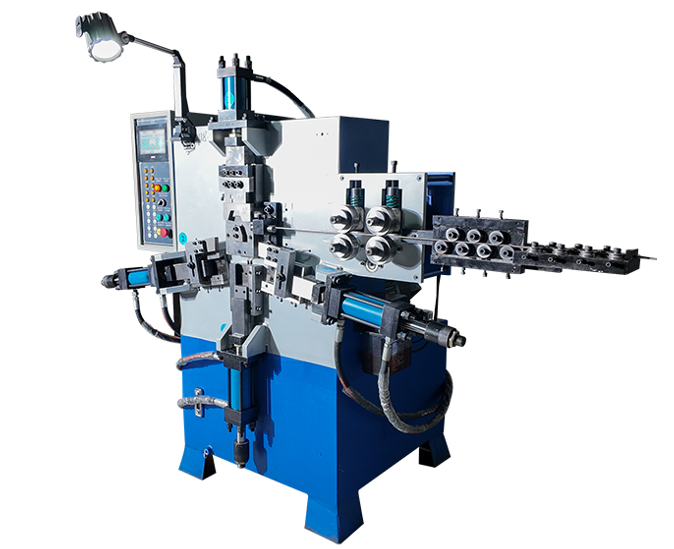
In wire buckle production, a small change in opening width or end position can prevent a fastener from fitting its mating component. Quality control should therefore begin with a clear drawing and a repeatable measurement method. Before evaluating a wire buckle making machine, define exactly which dimensions matter to the finished buckle and how inspectors will measure them. This article addresses formed wire buckles and fasteners, not equipment for attaching clips to wire mesh.
1. Define the Critical Dimensions
Identify opening width, end length, inside width or height, bend radius and the orientation of each free end. Mark drawing datums so every operator measures from the same reference surfaces. A nominal opening dimension is not enough when the two ends can be skewed or located at different heights. State acceptable variation for each critical feature based on the buckle’s application. Where a gauge or mating part is used, document how the check is performed. Separate dimensions that control function from those that are primarily visual, and clarify whether the drawing describes the free state or a buckle held in an assembly.
2. Check Incoming Wire
Record wire diameter, material grade, surface coating and relevant mechanical condition. Different lots can vary in stiffness, diameter or surface behavior, affecting bending recovery and tool contact. Verify incoming wire against the agreed specification and record the lot used for each production trial. Inspect obvious kinks, ovality, surface damage and inconsistent coil condition. Do not automatically attribute every dimensional change to the forming machine when raw material has changed. If multiple wire suppliers are used, test representative lots and keep results separate. Any claims about suitable materials or diameter ranges must be checked against the actual machine and tooling.
3. Review Feeding and Cut Ends
Consistent feeding and cutting help establish the blank length and the position of features formed later. Check whether wire slips, advances unevenly or enters the forming tools with variable straightness. Inspect the cut end for burrs, deformation or angularity that could affect measurement and downstream use. Measure blank lengths across consecutive pieces when troubleshooting variation. Confirm that feed guides, rollers and cutting components are appropriate for the actual wire rather than assuming one setting covers all materials. Record changes to feeding adjustments and examine whether an improvement in opening consistency also changes end length.
4. Inspect Forming Tools
Tool shape, alignment, wear and installation reference points influence how the wire contacts the forming surfaces. Inspect bending pins, guides, stops and other relevant components for damage or looseness. Compare the installed tool arrangement with the approved setup record and check that adjustment points have not shifted. Wire springback can make the final opening different from the position reached during bending, so inspect the released buckle. Avoid compensating for a material problem by repeatedly adjusting unrelated tooling. When a tool is changed, run a documented first-piece inspection before restarting normal production.
5. Separate Sources of Variation
Troubleshoot one variable at a time. First compare the wire lot and incoming diameter, then review feed length and cut quality, and finally inspect forming settings and tooling condition. Record the time, material batch, operator, setup and measured dimensions for each trial. A consistent offset in all pieces may require a different response from an intermittent spread of values. Check whether variation appears after a coil change, tool replacement or long production run. Changing several settings simultaneously makes it difficult to identify the cause and can create an unstable process even when a few test pieces appear acceptable.
6. Measure Consecutive Samples
Take a defined sequence of consecutive pieces at the agreed operating condition. Measure the same dimensions at the same points using suitable calibrated instruments or a validated gauge. Record individual results, not only an average: a mean opening within specification can conceal unacceptable pieces at either extreme. Inspect the first pieces after setup, then establish a sampling interval appropriate to the production risk and customer requirements. Photograph the measurement setup where helpful so later operators can reproduce it. Retain an approved reference sample, but do not replace dimensional records with visual comparison alone.
7. Confirm Downstream Fit
A buckle is acceptable only when it performs its intended function. Test the opening and end geometry against the mating strap, bracket, loop or other actual component, as appropriate. Check insertion, retention, interference and orientation without assuming that dimensional appearance guarantees fit. If the buckle will receive a coating or additional finishing, confirm whether that process changes the usable opening. Keep this functional check separate from wire-mesh clipping applications: a buckle forming machine should not be described as a wire mesh clip fastening machine. Record any assembly failures alongside the relevant dimensional measurements. During review, distinguish confirmed test observations from proposed future improvements. Document who owns each measurement, how acceptance is recorded and what information must be returned to the supplier before the final equipment scope is approved. This avoids treating an initial demonstration as proof of performance across every material batch, product variant or production shift.
Conclusion
Stable buckle production depends on controlled wire input, repeatable feeding, sound tooling and a consistent inspection method. Preserve approved samples, measurement records and the final setup for future orders. For an application review and a representative forming trial, contact Jinchun with the buckle drawing, wire specification and mating-part requirements